<-- style PDP --> 10 Reservoir Road, Stoney Creek - Single Family Residence for sale for $1,599,900
  • sold
  • leased

10 Reservoir Road

Stoney Creek, ON, L8E 5K8 - Winona

$1,599,900$000000

  • Neighbourhood

    Winona

  • Major Intersection

  • Listed Since: 720 day(s)

  • Last update: 430 day(s) ago

Overview

  • Property Type

    Single Family Residence, Bungalow Raised

  • Bedrooms

    3 + 1

  • Bathrooms

    3

  • Basement

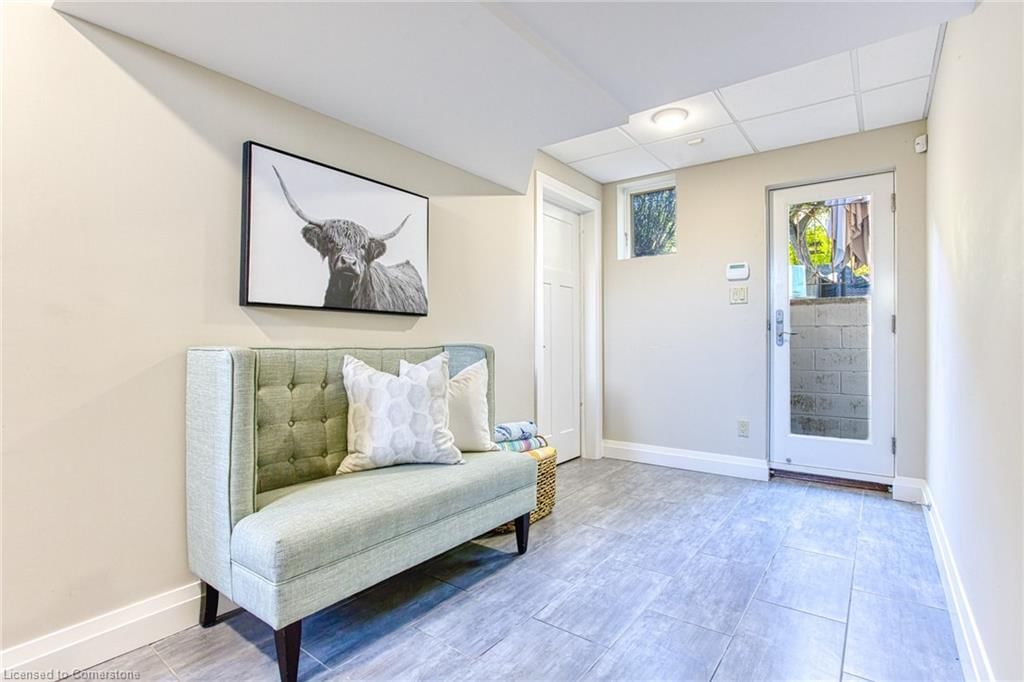
    Separate Entrance, Walk-Up Access, Full, Finished, Sump Pump

  • Kitchen

    n/a

  • Total Parking

    12 (4 null Garage)

  • Lot Size

    Available Upon Request

  • Taxes

    $6,494.24 (2024)

  • Type

    Freehold

Property Description

Property description for 10 Reservoir Road, Stoney Creek

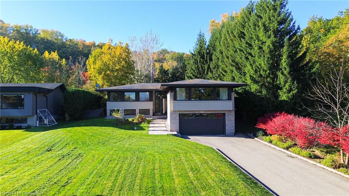
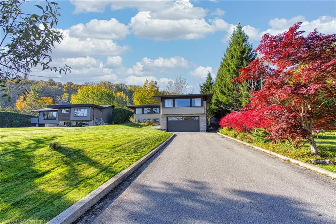
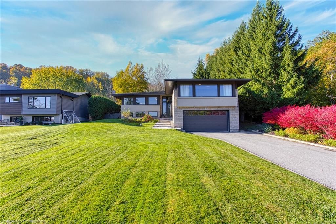
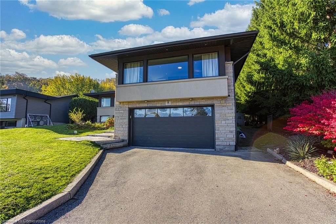
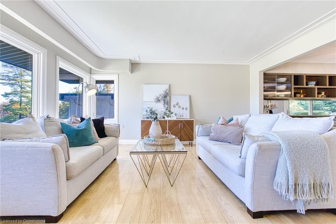
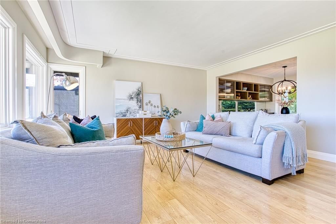
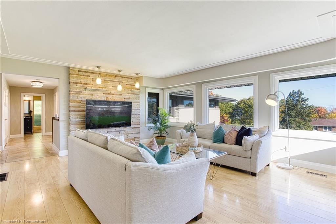
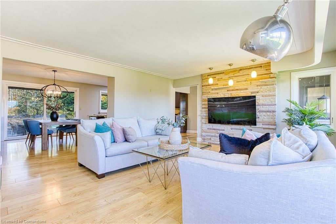
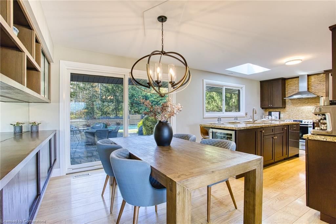
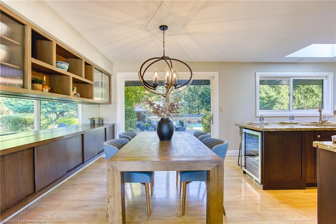
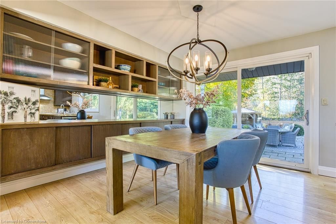
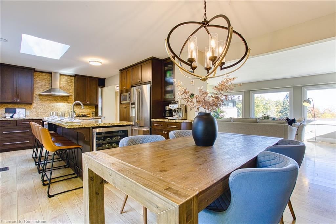
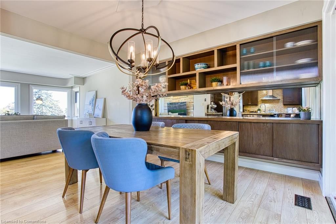
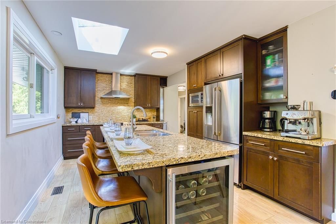
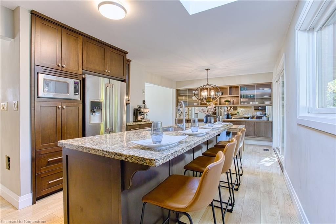
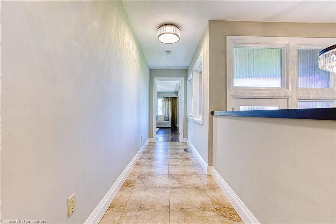
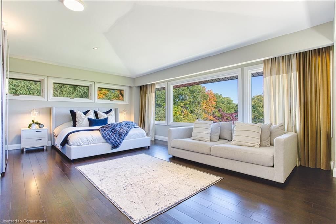
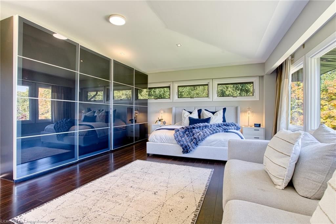
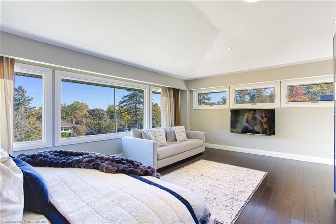
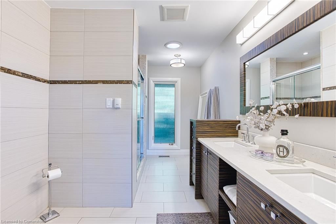
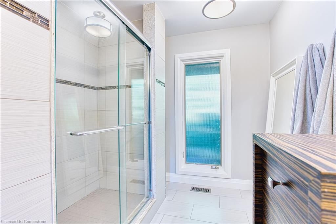
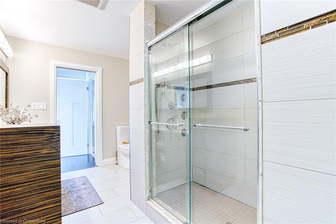
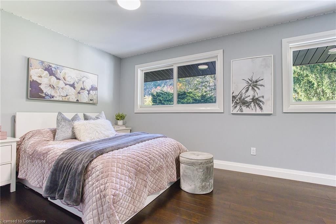
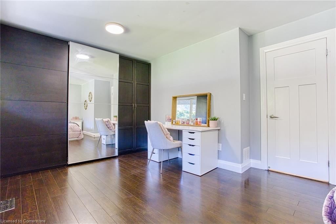
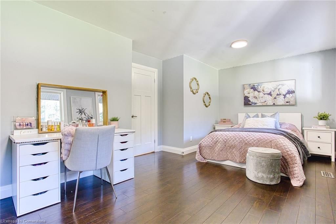
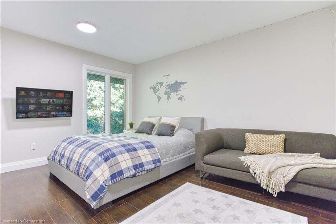
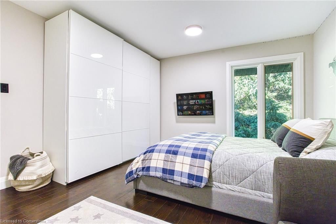
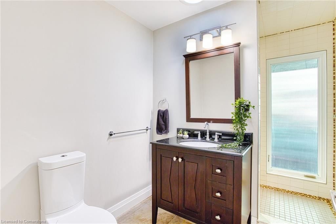
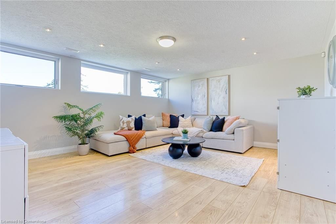
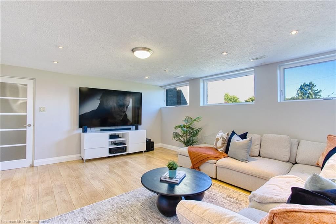
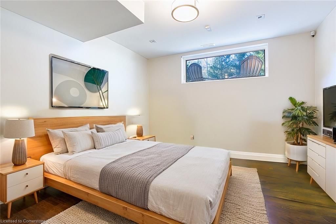
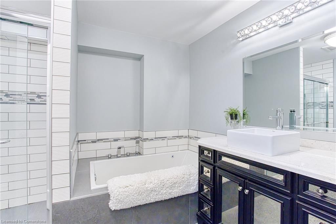
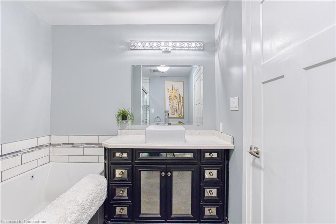
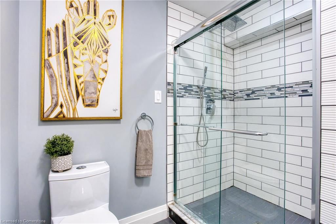
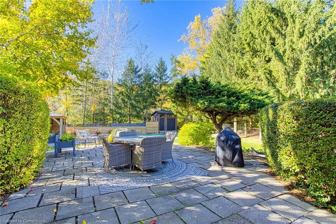
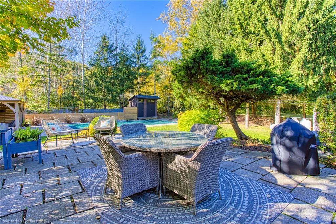
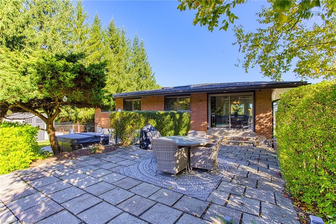
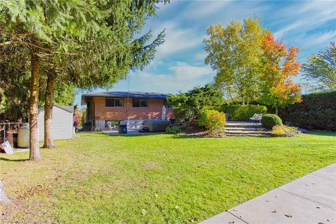
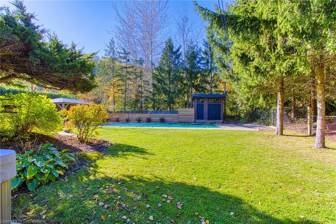
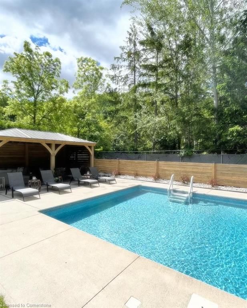
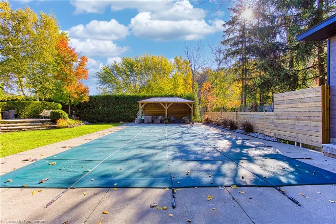
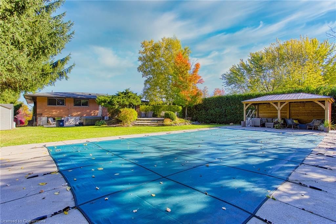
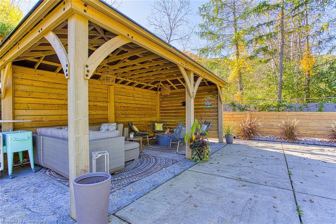
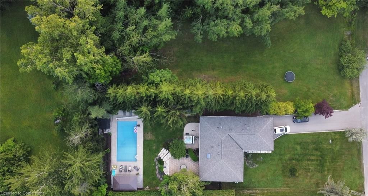
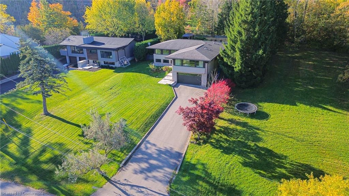
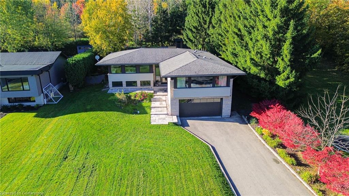
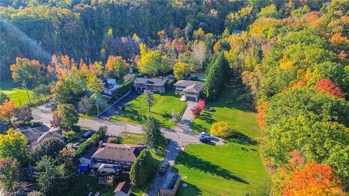
Nestled on a serene dead-end street with only five homes, this exceptional property offers unmatched privacy and tranquility. Perched on the escarpment plateau, the home boasts stunning panoramic views of both the lake and the surrounding escarpment, providing a picturesque backdrop to everyday living. Sitting on a generous 75' x 207' lot, the property offers plenty of outdoor space, perfect for both relaxation and entertainment. The centerpiece of the yard is a luxurious, heated inground saltwater pool, ideal for warm summer days. With mature trees and lush landscaping, this backyard oasis offers plenty of seclusion, making it feel like a private retreat. The home itself features 3+1 bedrooms and 3 full bathrooms, offering ample space for families of all sizes. Large windows flood the home with natural light and invite the beautiful views into nearly every room. The open-concept living and dining areas provide a perfect flow for entertaining. A standout feature of the home is the walk-up basement, which presents fantastic in-law suite potential. This flexible space could be transformed into an independent living area with its own private entrance, offering endless possibilities. Located in a quiet and exclusive neighborhood, it's the perfect retreat from the hustle and bustle while still being conveniently close to everything you need!

Listed by EXP Realty

  • MLS #

    40673733

  • Sq. Ft

    2722

  • Sq. Ft. Source

    MLS

  • Lot Irregularities

    n/a

  • Year Built

    Available Upon Request

  • Pool

    n/a

  • Drive

    n/a

  • Garage

    n/a

  • Total Parking

    12

  • Family Room

    n/a

  • Den

    n/a

  • Exterior

    Brick, Stone, Stucco

  • Fireplace

    n/a

  • Roof

    Asphalt Shing

  • Foundation

    Block

  • Elevator

    n/a

  • Water View

    n/a

  • Laundry Level

    n/a

  • Heat

    Forced Air, Other

  • A/C

    Other

  • Water

    Municipal

  • Water Supply

    n/a

  • Sewers

    n/a

  • Central Vac

    Y

  • Living Room

    5.72 x 5.00 ft Second level

  • Bedroom Primary

    6.27 x 6.55 ft Second level

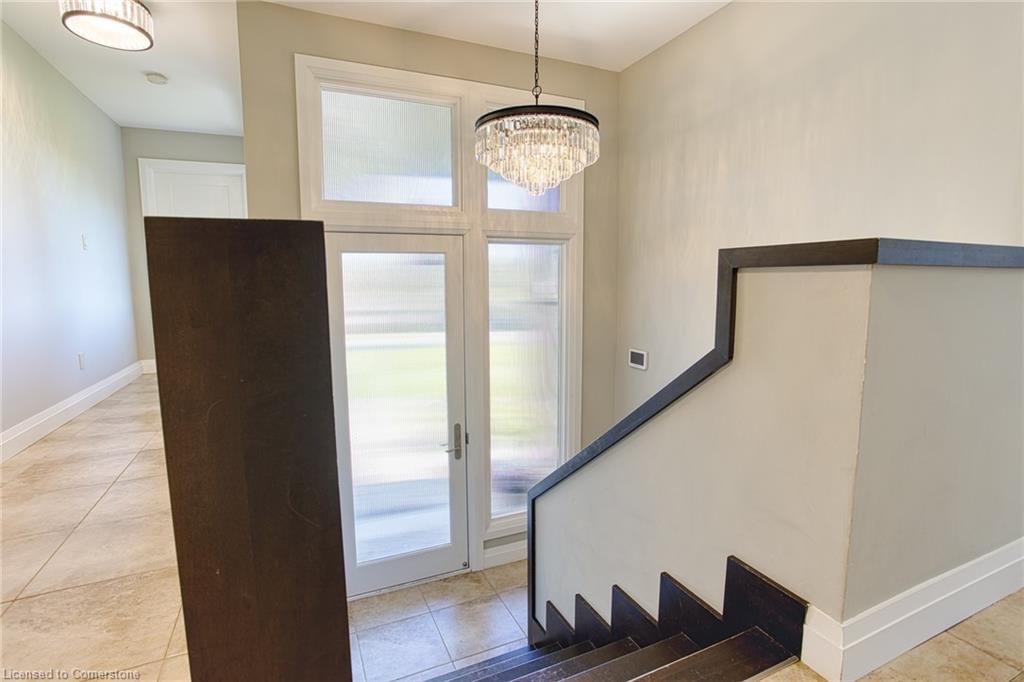
  • Foyer

    2.26 x 1.04 ft Main level

  • Dining Room

    3.43 x 3.56 ft Second level

  • Kitchen

    4.37 x 3.56 ft Second level

  • Bedroom

    4.47 x 3.78 ft Second level

  • Bedroom

    6.38 x 3.56 ft Second level

  • Bathroom

    3.12 x 2.44 ft Lower level

    4-Piece

  • Storage

    1.93 x 3.68 ft Lower level

  • Utility Room

    5.92 x 3.68 ft Lower level

  • Bedroom

    3.51 x 3.68 ft Lower level

  • Family Room

    5.36 x 4.90 ft Lower level

  • Bathroom

    3.07 x 2.08 ft Second level

    3-Piece

Thinking of Selling?

Find Out Your Home’s Value in Today’s Market!

No Email or Signup is required to view your home estimate.

estimate your home value

Contact Manoj Kukreja

Sales Representative,
Century 21 People’s Choice Realty Inc.,
Brokerage
(647) 576 - 2100

Manoj profile avatar

Property History

Property history for 10 Reservoir Road, Stoney Creek

This property has been sold 1 time before. Create your free account to explore sold prices, detailed property history, and more insider data.

Sign In / Register

Mortgage Calculator

This data is for informational purposes only.

Mortgage Payment per month

Principal Amount

Interest

Total Payable

Amortization

Amortization

Closing Cost Calculator

This data is for informational purposes only.

Closing Cost Total for this property

Total Cash flow for purchasing this property

Down Payment(%)*
Additional information

Provincial Land Transfer Tax

Ontario Land Transfer Tax Rebate

Toronto Land Transfer Tax

Toronto Land Transfer Tax Rebate

PST on CMHC Insurance Premium

Lawyer Fees

$2,825

Government Registration Fee's

$164

Title Insurance

Closing Cost Total

Total Cash flow for purchasing this property

Provincial Land Transfer Tax

Ontario Land Transfer Tax Rebate

Toronto Land Transfer Tax

Toronto Land Transfer Tax Rebate

PST on CMHC Insurance Premium

Lawyer Fees

$2,825

Government Registarion Fee's

$164

Title Insurance

Down Payment(%)*

* A down payment of less than 20% is permitted only for first-time home buyers purchasing their principal residence. The minimum down payment required is 5% for the portion of the purchase price up to $500,000, and 10% for the portion between $500,000 and $1,500,000. For properties priced over $1,500,000, a minimum down payment of 20% is required.

Thinking of Selling?

Find Out Your Home’s Value in Today’s Market!

No Email or Signup is required to view your home estimate.

estimate your home value

Contact Manoj Kukreja

Sales Representative, Century 21 People’s Choice Realty Inc., Brokerage
(647) 576 - 2100

Manoj profile avatar

Recent Sold Listings in Winona, Stoney Creek

Popular Cities